Choosing a render base coat for mixed wall materials
Choosing a render base coat for mixed wall materials
A wall can look like one surface while containing old brick, new blocks, concrete, filled openings and previous repairs. The base-coat specification needs to account for that construction. Choosing a decorative finish first and expecting the layer beneath it to solve every difference leaves important decisions unanswered.

On this page
Draw the wall beneath the proposed colour
Use the elevation drawing or a clear photograph to map the materials that are known. Identify new construction, retained masonry, old render and filled chases separately. If parts are concealed, mark them as uncertain. The purpose is to give the specifier an honest picture of the background, not to create a complete-looking diagram by guessing what is hidden.
Information from the builder and earlier project records can help. Keep product or masonry references where available, especially on a new extension. A background described simply as blockwork may omit important differences. Where records are absent, the survey should say which further checks or trial areas are needed before a supported render build-up can be selected.
The wall rendering proposal should follow this map. Ask how each background is prepared and how adjoining materials are treated. A single finish across them may be possible under an appropriate design, but it should be an explained decision. The fact that a top coat will conceal the boundaries visually does not remove their technical relevance.
| Background issue | Required explanation |
|---|---|
| Different masonry | Preparation for each identified material |
| Retained coverings | Evidence for soundness and compatibility |
| Movement interface | Joint and reinforcement design |
| Uneven surface | Supported levelling or repair approach |
| Decorative system | Named compatible components and sample |
Separate levelling from adhesion and movement
A base coat may contribute to forming the specified surface, but an uneven wall is not the only issue. Adhesion, background condition and movement need their own assessment. Ask which preparatory tasks are included before the base coat begins. If the proposal relies on a primer or bonding treatment, its use should be supported for the actual materials and selected system.
Required movement joints remain part of the design. Reinforcement does not mean every change between old and new construction can be covered continuously. The designer should identify the relevant joints and how they pass through the finish. Discuss their appearance before application rather than asking the renderer to omit them once the sample colour has been approved.
Where the masonry is out of line, establish the permitted preparation and build-up within the selected system. Do not ask for an unspecified extra thickness everywhere until the wall looks flat. The proposal should explain how substantial irregularities are addressed and whether another preparatory repair is necessary. Product guidance and the building condition govern that answer.
Decide what can remain on an older wall
Paint, fragments of old render and hard patches need assessment before a new layer is applied. A retained surface must be sound and compatible with the proposed build-up. If the evidence is incomplete, investigate rather than assuming the new base will bind every existing layer together. The weakest retained interface can remain relevant beneath an apparently solid new finish.
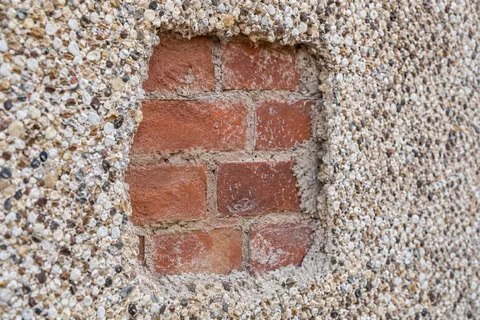
Pebbledash removal may be necessary to expose a usable background, but the method should protect the masonry. Record trial findings, including any damage caused by removal. The revealed wall may then need repair before rendering. Keep these as separate stages so the quotation makes clear what is included and how additional findings are agreed.
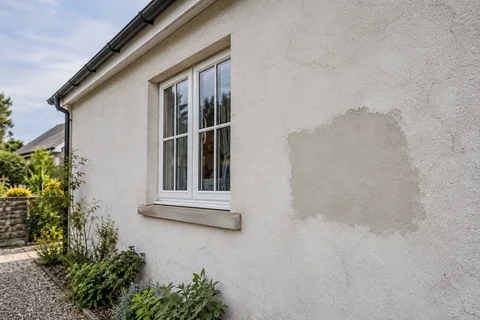
Render repair can also form a limited preparation package where only certain areas are defective. Specify compatible repair materials and allow the required curing or drying before covering them. A repaired patch that looks the same colour as its surroundings is not automatically ready for the next layer. The acceptance should follow the actual system requirements.
Consider traditional masonry on its own terms
Lime rendering may be appropriate where the construction and moisture behaviour call for compatible materials. The choice should be made from the wall assessment, including its previous repairs, rather than from a general rule that old buildings need one particular product. Lime materials also vary, and the written specification should name the intended build-up and finish.
An older wall beside a dense modern extension may not suit one identical material sequence throughout. Ask how the interface will be designed and whether a deliberate break is needed. A common colour can sometimes produce visual continuity without pretending the underlying constructions are the same. The specification should make that distinction clear to everyone carrying out the work.
SPAB's guidance explains the importance of compatible lime and cement render choices on traditional buildings. Use it to understand the discussion, not to diagnose the wall remotely. Where the consequences of removing a hard patch are uncertain, a careful trial may be more informative than a blanket instruction to strip every modern material from the elevation.
Compare complete supported systems
Silicone rendering usually describes the decorative finish within a layered arrangement. Ask which base coat and reinforcement are proposed beneath it and how the combination is supported. Swapping a component because it is readily available should prompt a compatibility review, rather than being treated as an invisible change with no effect on the specification.
Monocouche rendering is a different mineral approach and may have its own background preparation requirements. Do not add or omit a base layer merely because the word one-coat appears in a product description. Read the relevant guidance for the actual substrate and design. A meaningful quotation names the preparation and finish rather than relying on shorthand familiar only to the contractor.
If external wall insulation is part of the project, its reinforced base is within a larger engineered system. The insulation, fixings, mesh and finish need coordinated selection. A base-coat discussion that ignores those components is incomplete. Keep the complete specification and inspection requirements together so the person checking the work understands which system is being installed.


Inspect before the decorative coat hides the decisions
Agree the relevant inspection stages with the responsible designer or system provider. The background and important reinforcement or junction details become difficult to assess once the finish is applied. Record their locations and the outcome of the checks. Photographs should include enough context to connect the detail with the elevation map made at the start.
Approve the decorative sample separately from those technical inspections. A good-looking colour panel does not demonstrate that the whole wall has a suitable base. Equally, a correctly prepared base does not decide whether the final texture is what the owner wants. Keeping these approvals distinct makes each one more useful and avoids a sample signature being treated as acceptance of concealed work.
The Mansfield rendering guide brings together material choices and the wider refurbishment scope. Use its service links to compare options, then request a specification tied to the actual wall map. A well-described base-coat design should explain the preparation, movement and interfaces beneath the colour, leaving fewer important decisions to be improvised during application.
Common questions
Does mesh make all backgrounds equivalent?
No. Reinforcement has a defined role within the selected system, but the background still needs to be suitable and the required movement details must remain effective. Different masonry, old coatings and repairs can require different preparation. Ask for a specification that identifies those conditions rather than accepting mesh throughout as the complete explanation. The relevant designer or manufacturer guidance should support the proposed combination of materials and details.
Can a sample panel prove the background is suitable?
A sample demonstrates the aspects it was designed to test or show. A decorative sample may show colour and texture without establishing adhesion across the full elevation or resolving movement at a junction. If a trial is intended to assess preparation or compatibility, record its method, location, findings and limits. Keep that technical evidence separate from appearance approval so neither is assumed to prove more than it actually does.
See housing and planning information for Mansfield and nearby places, including the source and geography behind each figure.