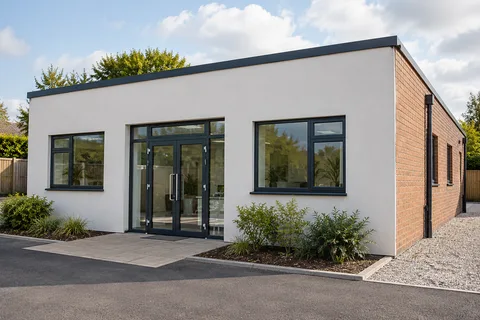
Silicone rendering in Mansfield
Silicone rendering in Mansfield
Silicone render describes a decorative finish, but a quotation needs to explain the whole wall build-up. A fine top coat can sit over a specified reinforced base coat or form the outer finish of an insulation system. Before choosing the shade, establish which construction is proposed, what it is being applied to and how the details around it will be completed.

On this page
Read the build-up from the wall outwards
Ask the contractor to list the background preparation, base coat, reinforcement, primer where required and decorative finish. The product family alone is not enough. A proposal for bare blockwork differs from one for previously rendered masonry, and both differ from external wall insulation. The components need to form a supported system for the particular background rather than an assortment selected only because each product is familiar.
Where the wall includes several materials, the specification should explain the treatment of each. New blocks beside old brick can have different surface characteristics. Chased areas, concrete details and previous repairs also need consideration. A single colour across the completed elevation does not mean those backgrounds can be prepared identically. Keep the substrate information available to the person responsible for selecting the system.
If a supplier's technical detail is being used, retain its reference and current version in the project file. Ask who checks the wall against that detail before application. Where the actual construction falls outside the standard example, the answer should be resolved before work begins. An attractive brochure photograph cannot demonstrate compatibility with an uninspected wall in Mansfield.
| Item | What to retain |
|---|---|
| Layer build-up | Named preparation, base, reinforcement and finish |
| Sample | Product, grain, colour and approval record |
| Junctions | Drawings for openings, movement and terminations |
| Programme | Application limits and planned stopping points |
| Handover | Care guidance and rules for later attachments |
- Sound background A background accepted by the specified system. Keeping old render requires a system-specific assessment of its bond and condition.
- Beads Corner, stop and base beads set the edges and straight lines.
- Basecoat with mesh Glass-fibre mesh embedded in the basecoat resists cracking.
- Primer Where the system requires it, tinted towards the finish colour.
- Silicone finish A thin, through-coloured, water-repellent coat that forms the texture.
Wall on the left, finish on the right. Not to scale: coats, thicknesses and primers follow the chosen manufacturer’s system and the condition of the wall.
Decide what happens to the existing finish
Soundness and compatibility matter more than whether the old colour is fashionable. The survey should identify loose render, defective coatings, contamination and signs of moisture, with the limits of the inspection stated. If the existing surface is to remain, ask which preparation and adhesion checks support that decision. Covering it with another layer does not remove the need to establish its condition.
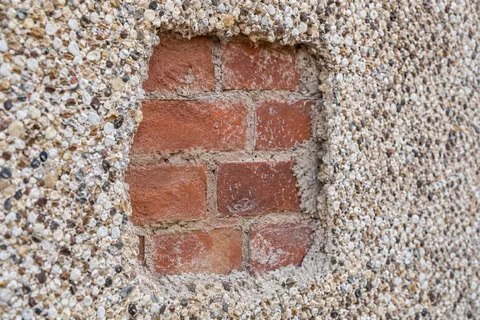
Pebbledash removal may be necessary where the covering is unsuitable or the new design requires a different background. It should be specified as a separate operation, including protection and treatment of exposed defects. A trial can help establish the likely removal behaviour, but it only describes the investigated area. Keep provision for reviewing any different background found elsewhere on the elevation.
For limited defects, render repair may form part of the preparation. The repair material, depth and curing requirements need to suit the proposed system. A smooth-looking patch that remains damp or poorly bonded is not a sound base for a thin decorative coat. Ask how repaired areas are checked and accepted before the finish conceals them.
See the actual texture, not just a colour code
Fine textured finishes vary in grain and appearance. Review a dry sample that uses the intended product and preparation, preferably where the surrounding brick, roof and frames can be seen. Look at it from normal viewing distances and from an oblique angle. Strong side light can reveal surface variation that a small indoor sample does not show.
Record the approved product, texture and shade together. Two products carrying a similar colour description may not look alike, and photographs change with exposure and screen settings. If separate elevations will be completed at different times, discuss batch planning and acceptable variation. A later repair should not be promised as invisible simply because the original colour reference has been retained.
Compare silicone with monocouche rendering on appearance and the complete proposed system. A scraped mineral finish and a thin textured coat have different application processes and surface character. Neither choice is established by a claim that one is always the modern or premium option. The appropriate comparison is between supported specifications for the actual walls and the appearance you want.
Design the joints before applying the finish
Movement joints must remain effective where the building and system require them. Mesh reinforcement is not permission to bridge every joint with a continuous decorative surface. Ask where joints will appear on the elevation and how they align with openings or changes of material. Resolve any disagreement between the construction drawing and the desired appearance before the base coat is installed.
Window sills, door frames and roof edges need to suit the full layer thickness. A narrow decorative coat does not mean the total build-up is negligible. Check retained fittings and brackets as well, especially where a pipe or cable must be moved to allow preparation. Give the responsible trade a clear reinstatement detail rather than leaving them to improvise through the finished surface.
At wall bases and other terminations, follow the specified system detail. Vents and drainage features must not be obscured for the sake of a cleaner line. The inspection plan should include relevant stages before they are covered. A photograph of the final colour is useful for appearance, but it cannot confirm concealed reinforcement or the preparation beneath it.
Plan application and future alterations
The work programme should allow the chosen materials to be applied and protected under their documented conditions. Ask how weather interruptions will be handled and where work can stop without creating an unwanted mark across a prominent panel. Separate access decisions from finish decisions, then coordinate them: the easiest point to move a scaffold may not be a sensible place to stop an elevation.
For an occupied property, identify the surfaces and fittings that need protection during preparation and application. Keep entrances and safe routes workable throughout the agreed phases. Commercial rendering may require additional coordination with opening hours, deliveries and other trades. Those constraints should influence the programme before the surface is ready for its finishing coat.
At completion, retain the system details and maintenance instructions. Inspect leaks and damaged attachments promptly rather than assuming the decorative layer will protect the wall from every external defect. If you later add a light, sign or cable, use the appropriate fixing detail for the construction beneath the finish. An insulated system, in particular, needs more consideration than simply drilling until a fixing feels secure.
Common questions
Is the top-coat brand enough information for a quotation?
No. Request the preparation, base, reinforcement and other components that form the proposed system, plus the relevant background and junction details. The visible product does not establish what supports it. If a component changes during the project, its compatibility and any effect on the specification need to be reviewed.
See housing and planning information for Mansfield and nearby places, including the source and geography behind each figure.