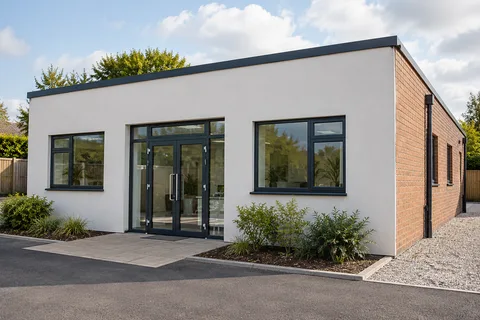
Monocouche rendering in Mansfield
Monocouche rendering in Mansfield
Monocouche is a mineral render family often chosen for a coloured, scraped finish. The name is sometimes translated as one coat, but that does not describe every preparation stage or every visit to the property. For a useful comparison, look at the specified background treatment, application thickness, reinforcement where required and finished texture alongside the colour.

On this page
Understand what the specification includes
A monocouche proposal should name the material and the substrate it is intended to cover. The manufacturer may have different preparation requirements for different masonry backgrounds. Do not assume that a material suitable for new blocks can be applied directly to old painted render. The specification needs to describe the actual wall, including previous repairs and any retained coverings.
Ask for the extent of preparatory work in plain language. Levelling an uneven background, treating areas of differing suction and making good masonry are not the same task as forming the decorative finish. They can affect both the programme and the final surface. Where the condition is partly concealed, the quotation should identify the assumption and the point at which it will be checked.
The system must also explain how corners, openings and terminations are formed. Beads and reinforcement should follow the selected specification and the building details. A brief line saying coloured render throughout leaves too much unclear. Keep the technical reference with the quotation so later changes can be compared against the original proposal rather than against someone's recollection.
| Question | Why it matters |
|---|---|
| Which background? | Preparation must suit the masonry actually present |
| Which texture? | A cured sample shows the surface as well as colour |
| Where are joints? | Movement details remain part of the design |
| What is removed? | Retained layers need a supported specification |
| How is it maintained? | Cleaning and later coatings need compatibility |
- Background Usually blockwork or brick; uneven or mixed walls may need a levelling coat.
- Beads and mesh Beads at corners, reveals and the base; mesh over junctions and lintels.
- Monocouche passes One through-coloured material, applied in passes to the specified thickness.
- Scraped surface Scraped once partly set, which removes the skin and leaves the texture.
Wall on the left, finish on the right. Not to scale: coats, thicknesses and primers follow the chosen manufacturer’s system and the condition of the wall.
Make new blockwork ready as a complete elevation
New masonry should be inspected before the render stage is booked as an immediate follow-on. Check that the wall is complete, that chases and openings have been dealt with and that the relevant construction information is available. Suitability depends on the chosen product and wall condition, not simply on the day the final block was laid. Coordinate any required waiting and preparation with the builder.
Different block types or patches can appear within one elevation after alterations. Identify them rather than assuming the top coat will make the differences irrelevant. The render designer may need to specify additional preparation or a different build-up. If part of the wall remains unfinished behind temporary storage or scaffolding, record that limitation and arrange inspection before application begins.
Movement joints need to be agreed with the designer. A continuous mineral finish should not bridge a joint that must accommodate movement. Plan the visible layout early, particularly on a broad gable or beside an extension. The joint can be coordinated with the appearance; it should not be removed from the design only because a drawing looks tidier without it.
Check the existing wall before replacement
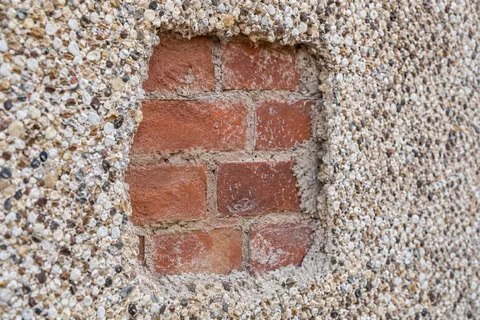
An older elevation may need pebbledash removal or stripping of failed render before a new mineral finish can be specified confidently. The removal method should account for the masonry and adjacent retained work. Trial areas can reveal the attachment and condition locally, but they should not be used to promise that every part of the house will expose the same background.
Where some existing render remains sound, consider whether retention is compatible with the proposed system. Render repair and preparation may be possible, but the repair edge, material and curing need to be specified. Comparing retention against full removal requires a common inspection record. Otherwise one quotation may appear simpler because it has assumed away defects that another has included.
Older permeable masonry may call for a different material approach. Lime rendering should be considered where the construction and conservation assessment support it. A through-coloured mineral render is not interchangeable with every traditional lime specification. Ask the person selecting the system to explain the relevant compatibility rather than choosing solely by the desired shade or the age of the building.
Approve the scraped appearance in position
Texture is central to the appearance of monocouche. Review a representative cured sample, including an edge or corner if those details are prominent. Look at how the surface sits beside retained brick, stone and joinery. A texture that appears restrained on a small board may become more noticeable across a large front elevation under side lighting.
Discuss the practical limits of matching future patches. Weathering, the background and application conditions can affect appearance even when the same product reference is available. If a wall will be completed in phases, choose suitable boundaries and record the expected visual result. An uninterrupted panel is not the best place to discover that the work programme requires an arbitrary stopping line.
Silicone rendering provides a useful comparison when a finer decorative texture is being considered. Compare the complete systems, not a photograph of one finished house with a sample chip of the other. Include preparation, movement details, maintenance information and the intended appearance in the decision. There is no reason to rank one product family as universally better without considering those requirements.
Organise finishing, inspection and care
The application programme must suit the selected product's conditions and the state of the background. Weather protection and interruption arrangements should be planned before the wall is opened or prepared. Ask how the contractor will manage a delay between stages and which surfaces must remain protected. A date in a quotation should not override technical conditions needed for the work.
Inspect the details before access is removed. Check the agreed texture, boundaries, exposed joints and reinstated fittings, as well as the large flat areas. Keep downpipes and roof-water arrangements functioning so avoidable staining does not undermine the finished appearance. If another trade will work nearby, tell them which surfaces and details need protection and how attachments must be formed.
Retain the product, colour and care records. A future colour change may involve a compatible coating rather than replacing the underlying mineral render, but it needs its own condition assessment. The render respray guide explains that distinction. Cleaning methods should follow the system guidance; escalating pressure or chemicals because a mark remains can damage the surface without solving its cause.
Common questions
Does monocouche always avoid a separate preparation stage?
No. The selected product and actual background determine the preparation. New masonry, retained render and previously coated surfaces cannot be treated as equivalent without assessment. Ask the contractor to describe the stages in the quotation so the one-coat name is not mistaken for a promise that every wall is ready for immediate application.
See housing and planning information for Mansfield and nearby places, including the source and geography behind each figure.