How much old render needs to come off?
How much old render needs to come off?
A replacement finish does not always require stripping every wall back to masonry. Equally, keeping an old layer simply to avoid removal can leave the new work dependent on an unsuitable background. The decision should follow a recorded assessment of condition and compatibility, with clear boundaries and a plan for reviewing anything revealed once work begins.

On this page
Separate appearance from attachment
Begin by describing why the existing render is being changed. A dated colour, uneven texture and loose covering are different issues. Photographs can show appearance, but they cannot reliably establish adhesion across a complete elevation. The survey needs to identify how the material is attached, what defects are visible and what further access or investigation is required.
Keep a map of the findings by elevation. Mark cracks, hollow areas, stains, impact damage and previous repairs separately. Do not turn an uninspected area into a sound area just because no defect is visible from the ground. The record should state where the inspection reached and where the proposal still relies on an assumption.
If the underlying finish is sound and the main aim is a new colour, render respray may be worth assessing. A supported coating system has preparation and compatibility requirements of its own. Compare that option before accepting full removal solely for appearance. Conversely, a coating should not be offered as a way to hold detached render in place.
| Finding | Question for the proposal |
|---|---|
| Sound existing layer | Is it compatible with the new system? |
| Local defect | Where is the suitable sound boundary? |
| Uncertain background | What trial or access is required? |
| Weak masonry | How will removal avoid unnecessary damage? |
| Changed findings | Who approves the revised scope? |
Understand the proposed replacement
The new system determines what sort of background can be retained. Ask for its requirements and the basis for considering the existing material suitable. A general statement that the wall is solid is not a complete compatibility assessment. Previous paint, contamination, mixed repairs and moisture conditions can all be relevant to the preparation and adhesion of subsequent layers.
Silicone rendering may use a reinforced base coat and decorative finish, while monocouche rendering is a different mineral system. Neither name alone tells you whether the existing covering can remain. Compare the actual proposed build-ups and technical support. A contractor should be able to explain the preparation rather than relying on the reputation of the finishing product.
External wall insulation also needs substrate assessment and a suitable fixing design. Keeping an old render layer does not eliminate that requirement. If insulation is being considered, coordinate the removal decision with the system design rather than treating it as a separate cosmetic choice. The background will become less accessible once the new construction is installed.


Use trial areas to reduce uncertainty
Where the covering or its removal behaviour is unclear, a limited trial can provide useful evidence. Agree its position, method and purpose. Record how the material separates and whether the masonry is damaged in the process. A trial that removes the covering quickly but harms the wall may indicate that the method needs changing.
Pebbledash removal often makes the limits of a trial particularly important. The covering may extend across several ages of construction or conceal old alterations. One result should not be used to promise the same condition everywhere. Identify which elevations the trial reasonably represents and what different findings would trigger another review.
Keep the exposed background protected as required while the decision is made. Do not leave a trial or newly opened area without an agreed temporary arrangement simply because the final finish has not been selected. Record the next step and who authorises it. A trial is useful when its findings change or confirm a decision, not when its photographs are filed without explanation.
Choose partial-removal boundaries carefully
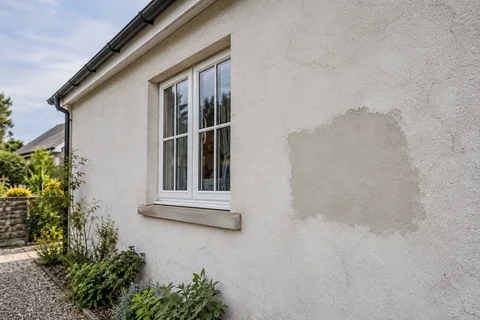
A local defect may be removable back to suitable sound edges. The boundary should follow condition and the repair method, not just a neat shape drawn around the visible crack. If detached material continues beyond the initial outline, the process should allow that area to be reviewed and recorded. Otherwise the repair can leave weak material immediately beside the new work.
Render repair needs a compatible material and a detail at the junction with the retained surface. The appearance also needs discussion. A technically suitable patch may remain visible because the original finish has weathered. Decide whether that is acceptable or whether a complete panel will receive a further supported decorative treatment after the repair.
Natural breaks such as corners or existing joints can provide sensible stopping points, but they do not override the condition of the material. A convenient corner is not a reason to retain unsound render beyond it. Likewise, an arbitrary patch boundary may be unnecessary if a modest extension to a panel edge produces a clearer detail and an agreed appearance.
Treat older masonry with care during stripping
Hard coverings over weak or traditional masonry require a considered removal method. The wall face may be damaged by aggressive tools even when the covering itself is unwanted. Ask how the trial assesses that risk and what alternative approach would be considered if damage occurs. The aim is to prepare a suitable background, not simply to remove every trace at maximum speed.
Lime rendering may be appropriate where the building and compatibility assessment call for it. That decision should include existing repairs and the effects of removal. A traditional-looking building is not enough information to choose a particular lime specification, and a modern-looking patch is not automatic justification for destructive stripping. The wall survey should explain the proposed treatment.
Where heritage restrictions are relevant, confirm the permitted scope before removal. Council maps and designation records need checking for the address and work. Do not infer permission from a general statement that like-for-like repairs are usually straightforward. Keep the actual advice or consent with the project documents and refer changes back where necessary.
Agree how discoveries affect the quotation
The proposal should distinguish included removal and repairs from work that depends on opening-up findings. Ask how additional areas will be measured, photographed and authorised, and how any changed preparation affects the programme. This provides a fairer basis for comparison than a low initial figure followed by an undefined category of making good.
Inspect the stripped or retained background at the agreed stage before the replacement conceals it. Retain the findings and system information alongside the finish sample. The final appearance cannot show whether a weak layer was removed or why a sound area was kept, so those records matter when assessing the completed scope and planning later alterations.
The Mansfield guide to rendering options links the replacement, repair and coating routes discussed here. Use the inspection findings to choose between them. The amount of material removed should be an outcome of the wall's condition and the supported specification, with enough documentation to explain the decision once the new finish is in place.
Common questions
Can removal stop where the surface begins to feel solid?
The appropriate boundary depends on a competent assessment and the replacement specification. A change in sound or resistance can be useful evidence, but it is not a complete universal rule. The retained material must also be compatible with the proposed system, and the edge needs a suitable detail. Record why it is accepted and what happens if opening the adjacent area reveals a different condition.
Should exposed brick always be left visible if it looks attractive?
First establish whether it is suitable to remain exposed, including the condition and intended function of the masonry and its joints. A small attractive patch may not represent the entire wall. Removal can also reveal alterations and damaged areas elsewhere. Treat exposed brick as a possible design choice requiring assessment, not as an outcome guaranteed by taking off the render. Keep a suitable fallback finish in the agreed scope.
See housing and planning information for Mansfield and nearby places, including the source and geography behind each figure.