House rendering in Mansfield
House rendering in Mansfield
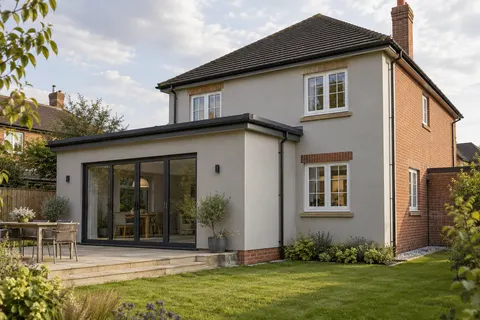
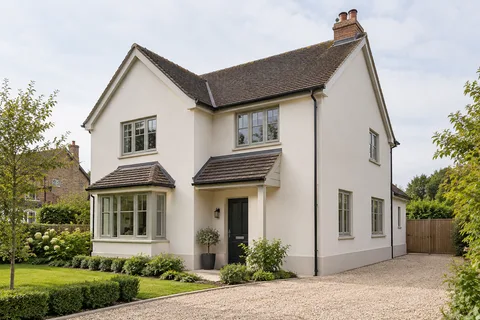
A complete-house project should produce a coherent exterior, but it rarely involves identical work on every wall. The front may retain sound render while a new extension has bare blockwork and a side elevation needs removal. A useful house-rendering proposal identifies those differences and shows how the separate preparations lead to the agreed finished appearance.

On this page
Divide the house into work packages
Make an elevation schedule before discussing a single total. Give each wall a label, describe its present finish and mark what will change. Include returns beside windows, recessed entrances, projecting bays and the less visible faces of an extension. If a garage or outbuilding is included, add it explicitly. A measured schedule makes it possible to compare proposals even when contractors arrange their quotations differently.
Separate retained surfaces from those being replaced. A wall that remains brick needs protection and a precise edge to the new work, rather than being ignored because it is outside the rendered area. Show attachments and temporary obstructions on the survey information. If a conservatory prevents inspection, the proposal should explain how the hidden section will be assessed and whether access through or above it is required.
Record the intended result for each elevation as well. Uniform colour across the house does not necessarily mean uniform construction underneath. Different backgrounds may require different preparation while remaining within a compatible overall design. Ask who coordinates that design, particularly where a builder is completing an extension at the same time as the older elevations are being refurbished.
| Part of the work | What should be identified |
|---|---|
| Extent | Named elevations, reveals and retained surfaces |
| Preparation | Removal, repairs and unknown backgrounds |
| System | Layer build-up, finish and junction details |
| Coordination | Windows, roof edges, fittings and access |
| Completion | Inspection record and maintenance information |
- Scaffold and protection Windows, doors, paths and planting are covered; downpipes, lights and satellite brackets come off.
- Old finish tested or removed Failed render is removed; the survey decides whether any sound areas can remain within the specified system.
- Masonry repairs and beads Cracked bricks and open joints are repaired; corner, stop and base beads are fixed.
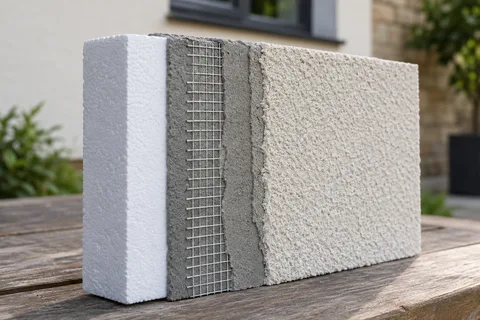
- Base coats Sand-and-cement scratch and float coats, or a manufacturer basecoat with mesh.
- Finish coat A painted, scraped or thin-coat coloured finish, applied in suitable weather.
- Fittings and junctions Fittings are refixed through the new surface; sills, roofline and abutments are sealed.
The usual order of work. The survey and the chosen products decide the actual steps.
Agree the removal decision before covering the wall
The existing render needs assessment for adhesion, defects and compatibility with the proposed finish. Local tapping or opening-up tests, where appropriate and competently carried out, provide information about the tested area. They do not establish the condition of every inaccessible part. Ask the surveyor to distinguish confirmed findings from assumptions, then identify the stage at which the assumptions will be checked.
Pebbledash removal can be limited to particular elevations or form part of the complete refurbishment. Its scope should include the treatment of edges next to retained finishes and the handling of exposed weak masonry. Agree how discoveries will be photographed, described and priced before the work continues. This is preferable to a vague allowance that makes it impossible to know what the original quotation covered.
Where much of the existing surface is sound, compare a repair-and-coating option with replacement. Render repair has its own preparation and matching requirements. A coating does not erase poor repairs or secure loose material, so the alternatives must be based on the same inspection findings. The choice may be different on a sheltered rear panel and a prominent frontage, but the reason should be stated.
Choose a system that works across the proposed scope
Silicone rendering is often discussed by colour or grain size, yet the base coat, reinforcement and background preparation are equally important. Request the complete system description. If the proposal uses more than one manufacturer's components, establish whether the combination is supported by the relevant specification. A familiar product name on the top coat does not explain the layers beneath it.
Monocouche rendering offers a different mineral finish and application process. A representative sample should show the agreed texture when dry, including how it looks alongside retained brick and window frames. The word one-coat does not mean that all backgrounds can receive the material without preparation, or that an entire house can be completed in one uninterrupted visit.
Where older masonry needs lime rendering, keep that specification distinct from modern dense backgrounds. The person specifying the work should explain the choice of material and the treatment at interfaces. Traditional sand-and-cement finishes may be another option in appropriate circumstances, but they should be described with the same care. Selecting a material family does not remove the need to design its edges and junctions.
Coordinate windows, roof edges and insulation
A replacement window programme can change the shape and condition of the opening. Agree whether windows will be installed before the render, which trade makes good the surrounding masonry and how the finished reveal meets the frame. Protecting a new frame is part of the work. Finishing around a frame that will shortly be removed can create avoidable repairs and a mismatched patch.
If external wall insulation is being considered, make that decision before fixing the render-only details. Insulation changes sill projections, rainwater fittings, roof-edge relationships and space beside neighbouring property. These are design questions, not small decorative extras. The whole-house proposal should identify which elevations are insulated and show the junction where an insulated wall meets an uninsulated one.
At the bottom of the wall, establish how the specified finish terminates relative to paving, drainage and damp-control details. Do not fill every visible gap merely to make the drawing look continuous. The same caution applies to vents, cavity weep points and movement joints. Features serving a building function need to remain effective in the completed design.
Put the occupied-house arrangements in writing
Agree entrances and access routes before scaffolding or materials arrive. If the front door will be affected, identify a suitable alternative and the period when it is needed. Consider deliveries, refuse collection, pets and any person who needs a clear accessible route. The arrangement should remain practical during removal, application and clearance, not just while the contractor is setting up.
Weather and drying stages affect the programme. Ask how the chosen system will be protected and what happens when conditions prevent application. The answer should reflect the product requirements and site conditions rather than a guaranteed completion date regardless of weather. Keep other trades informed so a delay in one elevation does not lead to an unplanned fitting through unfinished work.
Inspect details while access is still available. Check the agreed boundaries, completed junctions and reinstated attachments against the schedule. Keep the material names, colour references, sample approval and care instructions with photographs of the finished work. These records are useful if one wall later needs alteration, and they are more reliable than trying to match a colour from memory.
Common questions
Can different elevations use different systems?
They can be designed differently where the backgrounds and project requirements justify it. The proposal must identify each build-up and the junctions between them. Agree how colour, texture and visible edges will relate across the house. A common decorative appearance should not hide the fact that different materials may need different preparation or maintenance.
See housing and planning information for Mansfield and nearby places, including the source and geography behind each figure.