Wall rendering in Mansfield
Wall rendering in Mansfield
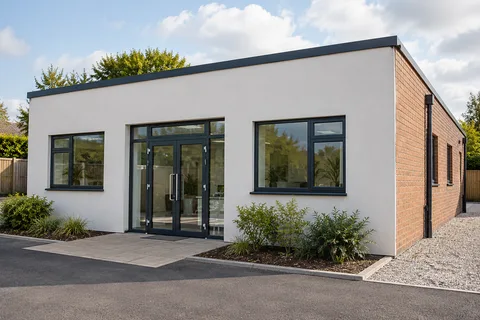
Rendering one wall can be a well-defined job if the specification includes its edges. A new gable, a garden-facing extension and an existing elevation with failed render each have different backgrounds and interfaces. Start by naming the wall, the finish to be removed or retained, and the adjoining details that must work when the new surface is complete.

On this page
Define the face and all its returns
A wall quotation should make its boundary obvious. Draw the proposed finish on an elevation photograph and include the narrow returns at corners, doors and windows. A square-metre figure alone can hide the most complicated parts of the work. Note any projecting brick details, exposed plinths or timber elements that will remain, so their protection and the finish junction are included.
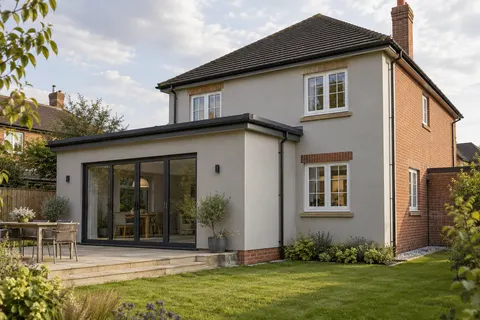
For an extension, distinguish new masonry from the original house. The interface may require a designed movement detail and may not be suitable for a seamless decorative bridge. Ask for the relevant construction drawing rather than leaving the rendering contractor to infer the intended joint from the visible blocks. If the drawing and built wall differ, resolve the discrepancy before preparing the surface.
Check whether the wall is freestanding or part of an enclosed building. Garden and boundary walls have different exposure at their tops and often different moisture conditions. A system described for a house elevation should not automatically be carried onto them. The top, ends and base need a suitable detail, and the background must be assessed for the proposed application.
| Position | Coordination question |
|---|---|
| New-to-old junction | Where does the designed movement detail sit? |
| Window opening | Do the sill and frame suit the finished build-up? |
| Base | How does the system terminate above adjoining ground? |
| Roof edge | Does the completed face fit the weathering detail? |
| Retained material | Where does preparation and new work stop? |
- Set the edges Decide where new render stops against brick, stone or an existing finish.
- Prepare the background Remove loose material, repair masonry and prepare suction and surface key. Existing paint needs a specified removal or alternative treatment.
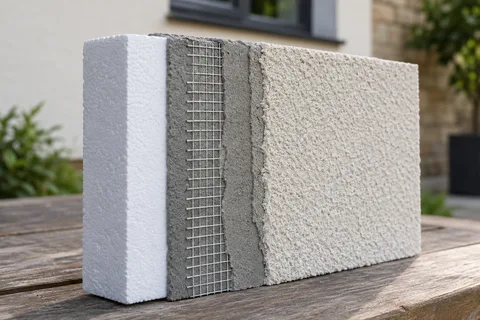
- Base coat Built up to level the wall, with mesh where backgrounds change or crack.
- Finish Matched to the rest of the house or chosen as a deliberate contrast.
- Shed the water Copings, sills and the base bead keep rain off the top and away from the bottom edge.
The usual order of work. The survey and the chosen products decide the actual steps.
Establish whether the background is ready
New blockwork should be handed over with its construction and condition understood. Mortar joints, chases, repairs and mixed block types can affect the preparation. The specified render system may require particular background treatment or waiting conditions. A wall being dry to the touch on one afternoon does not by itself establish readiness. Follow the relevant technical specification and the findings of the site inspection.
Existing masonry requires a different survey. Determine whether paint, remnants of old render or other surface treatments remain. Adhesion depends on the actual surface receiving the new work, including any preparation product. Ask how weak material will be removed without causing unnecessary damage to sound masonry. Where the result of removal is uncertain, agree a limited investigation and review point.
Render repair may be sufficient if the problem is confined and the remaining wall can support a compatible finish. If broad areas are detached, a complete elevation replacement may produce a clearer and more reliable scope. The decision should follow the condition evidence, not merely the wish to avoid a visible repair edge. Record why each retained area is considered suitable.
Resolve movement instead of disguising it
Building movement can occur at changes in construction, extensions and other structural interfaces. Render reinforcement has a role within specified systems, but it does not make every movement joint unnecessary. Keep required joints in the correct place and coordinate their appearance with the designer. A narrow visible joint may be part of a sound design rather than a finishing defect.
Openings also need the details required by the chosen system. Corners of windows and doors can be stress-sensitive locations; the specification should explain reinforcement and beads rather than relying on a generic promise of mesh throughout. Photographs before covering these stages can form part of the inspection record. They are especially useful where another contractor will later alter an opening.
Avoid adding a rigid patch across a known moving junction to create a temporary smooth appearance. If the reason for a crack is unclear, the surveyor may need further investigation before specifying the repair. Rendering is the surface stage of the project, and its contractor should not be expected to diagnose every structural issue from a photograph sent for an estimate.
Match the finish to the wall's role
Silicone rendering can provide a fine textured surface within a layered system. It needs an appropriate base and a planned application sequence. Monocouche rendering provides a mineral option, often with a scraped texture. Compare a sample large enough to show the finish in changing light. A small colour chip will not show how a broad gable or a shallow reveal appears when the sun catches it sideways.
Lime rendering may be relevant for compatible treatment of older masonry. Ask the specifier to consider the background and existing repairs, rather than choosing it solely from the building's apparent age. Dense modern materials and traditional masonry may need different preparation even on the same elevation. A mixed wall deserves an explicit explanation of how the design handles that difference.
If the existing finish is sound and the concern is colour, render respray may be a more proportionate option than replacement. That comparison still needs adhesion, contamination and compatibility checks. Do not compare a simple coating proposal against a full re-render as though the outputs were identical. Each should state its preparation, appearance and maintenance requirements.
Finish the perimeter properly
At a window, the completed render must work with the sill, frame and drainage details. Confirm the final projection before applying layers that reduce it. At the base, coordinate the finish with ground levels and the intended damp-control arrangement. At the roof edge, check that the new wall face remains protected by the designed junction. These details are often easier to correct before the decorative coat goes on.
External wall insulation changes those relationships more substantially. If it is part of the wall project, it should be designed as a system with fixings, insulation, reinforcement and finish, plus the relevant interfaces. Establish property boundaries and responsibility for neighbouring access before assuming the wall can be made thicker or worked on from the other side.
Complete the job with an inspection of the agreed wall and its adjoining surfaces. Check that retained brickwork, paving and fittings have been reinstated as specified, and that temporary protection has been removed without damage. Keep the exact finish reference and dated photographs. If the rest of the house is refurbished later, those records help the next proposal treat this wall as a known part of the building.
Common questions
Does a boundary wall need the same specification as a house wall?
Not automatically. Its exposed top, ends, ground conditions and moisture behaviour need assessment. Ask for a system and weathering detail suitable for that construction. Extending a house-elevation specification onto a freestanding wall without checking those conditions can leave important parts of the design unresolved.
See housing and planning information for Mansfield and nearby places, including the source and geography behind each figure.