Pebbledash removal in Mansfield
Pebbledash removal in Mansfield
Removing pebbledash is an opening-up operation as well as a change of appearance. The work exposes a wall whose condition may be partly unknown, and the result is not necessarily brickwork that can remain bare. A sound proposal explains how the covering will be assessed, how the background will be protected and what finish follows once the findings are understood.

On this page
Establish why removal is being considered
There are several different reasons to remove a rough covering. It may be loose, locally damaged, incompatible with the background or simply unwanted in a wider redesign. Record the actual reason for each elevation. If the concern is appearance alone, compare removal with retaining and treating a sound surface. If the covering has failed, establish the likely cause before specifying its replacement.
The term pebbledash can be used loosely for several textured finishes. Ask the surveyor to identify the covering and any later coatings as far as the inspection allows. A painted textured wall can behave differently during removal from an uncoated one. Its age or appearance does not establish its bond to the background. Where the construction cannot be identified confidently, keep that uncertainty in the scope.
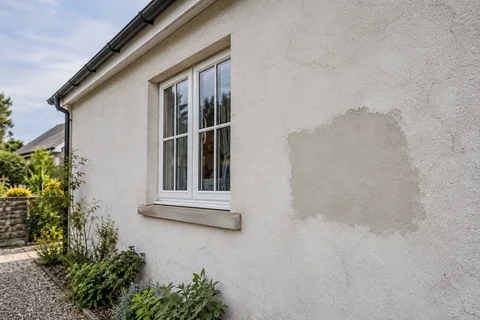
Render respray may be relevant when the surface is sound and the desired change is mainly colour. It is not a substitute for removing detached material. Render repair may address a defined defect without disturbing the entire elevation. Comparing those options first helps avoid assuming that every tired-looking wall needs the same extensive treatment.
| Evidence | Question it answers |
|---|---|
| Position and photographs | Which part of the building was tested? |
| Covering and bond | How did the material separate? |
| Masonry condition | What repairs or weak areas were exposed? |
| Removal damage | Did the method harm the background? |
| Next decision | Can the method and replacement design proceed? |
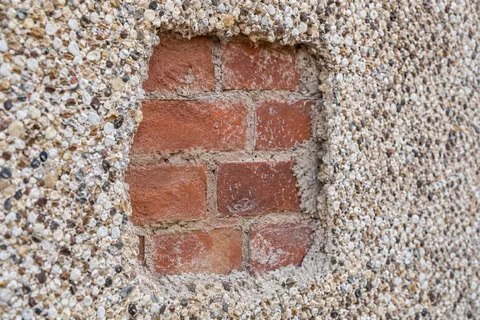
- Trial area A small patch is taken off to see how well the dash is bonded and what lies beneath.
- Removal Dash and backing render are hacked off to masonry or to a sound backing coat.
- Clear and dispose Debris is bagged or skipped; this is heavy, dusty and noisy work.
- Repair the masonry Exposed bricks, blocks and joints are repaired before anything new goes on.
- New render system The wall is rendered with the chosen system, or left as fair-faced masonry if suitable.
The usual order of work. The survey and the chosen products decide the actual steps.
Plan a trial that answers useful questions
Agree the trial position and the reason for choosing it. A convenient area beside a doorway may not represent a high gable or a later extension. The record should show the wall before work, the covering's thickness where visible, how it separates and the condition of the exposed background. It should also identify damage caused by removal, rather than treating all exposed defects as pre-existing.
The trial method should be appropriate to the covering and masonry. Aggressive removal can break the face of weak brick or stone. A faster method is not necessarily the better method if it creates a larger repair problem. Ask who reviews the findings and what would trigger a change in approach. The trial is a decision stage, not merely a ceremonial small hole before full stripping.
Keep the limits of the trial explicit. Different elevations may have different backgrounds, repairs or moisture conditions. If another area behaves differently, there should be a route to stop, document and review it. Avoid accepting a promise that the complete house will expose clean, attractive brick based on one patch whose position was chosen for ease of access.
Set the boundary around retained features
Windows, porch roofs, brick bands and adjoining render need deliberate edges to the removal area. Mark what stays and how it will be protected. A narrow return can take disproportionate care if the covering meets a fragile frame or retained finish. Include those details in the quotation rather than relying on a simple measured area that describes only the main face.
If only one elevation is being stripped, decide where the new work will meet the old. A corner, existing joint or other suitable break may provide a better boundary than an arbitrary line across a continuous wall. The wall rendering guide considers these perimeter details. The removal contractor and finishing contractor should agree the same boundary, especially if they are different businesses.
Access and waste handling need to suit the operation. Protect routes used by occupants and keep falling material away from doors, neighbouring property and vulnerable roofs. Describe the arrangements for collecting and removing waste, including the route through a narrow passage if applicable. A low wall or bungalow is not automatically a simple access job when landscaping or glazed structures obstruct it.
Review the exposed masonry before rebuilding
Once the covering is removed, inspect the background at the agreed stage. Record damaged joints, mixed materials, infill and earlier repairs. Ask which defects affect the proposed render system and which need another trade or specialist. Rendering should not become a way to conceal an unresolved structural or moisture problem discovered during opening up.
Agree repair work from the evidence. The original quotation may include a defined amount or type of preparation, with other findings subject to approval. Describe the additional work clearly, including its location, material and programme effect. A blanket statement that the wall needs making good is too vague to compare with the allowance you originally accepted.
Older masonry may require a lime rendering specification or another compatible approach. Dense modern repairs alongside more permeable original material need particular attention. The decision should come from the wall assessment and design, not from a rule that every exposed brick surface can receive the same replacement system. Where heritage restrictions apply, keep the agreed consent scope in view during this review.
Select the replacement as part of the same project
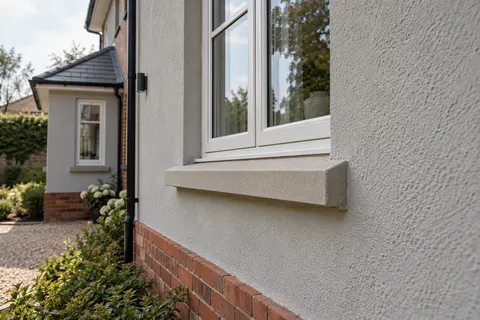
Silicone rendering and monocouche rendering offer different finishes and build-ups. Review them on the prepared background requirements, appearance and junction details, as well as colour. If the choice remains open until after removal, allow time for that decision and for a representative sample. Do not leave an opened elevation without an agreed protection plan while the decorative choice is debated.
External wall insulation is a further option where a designed retrofit is appropriate, but it changes the project beyond replacing the covering. Sills, eaves, boundaries and fittings need assessment before the insulation route is accepted. Removal may reveal useful information for the design; it does not by itself establish that every wall is ready or suitable for an insulated system.
Keep a record of the stripped and repaired wall before it is covered again. These photographs, the repair description and the final system information explain what sits beneath the new finish. At completion, inspect the removal boundaries, retained features and reinstated fittings. A successful result includes a properly prepared background and intact adjoining details, as well as the change visible from the street.
Common questions
Who decides what to do with unexpected masonry damage?
Agree that responsibility before removal. The contractor should record the finding, explain its effect on the proposed work and seek the specified approval for a changed scope. Where specialist design advice is needed, obtain it before covering the area. The original quotation should state how the opened wall is protected during that review.
See housing and planning information for Mansfield and nearby places, including the source and geography behind each figure.