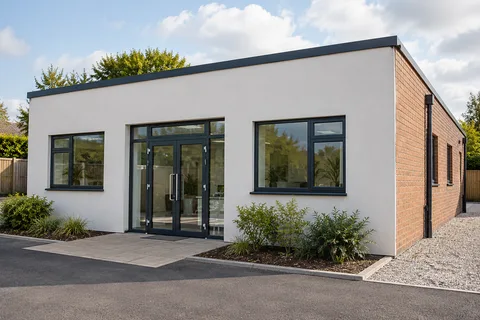
Commercial and new-build rendering in Mansfield
Commercial and new-build rendering in Mansfield
A commercial facade programme has to work with the rest of the project. New masonry may arrive in stages, windows may be fitted by another trade and the building may remain occupied. The rendering package should identify those dependencies, the inspection points and the finished details, so the surface contractor is not left to resolve every incomplete interface on the day.

On this page
Define the facade package in the tender information
Provide elevation drawings with the proposed materials and boundaries marked. Include soffits or returns only where they genuinely belong in the package, and identify retained cladding, brick, signage and service equipment. A generic description such as render all blockwork can conflict with drawings or omit the detailed work around entrances. Reconcile the documents before asking contractors to price the same scope.
State whether the project is a new build, refurbishment or a combination. The condition risk is different when existing finishes must be opened up. If the background is not fully surveyed, identify the provisional elements and the process for authorising additional preparation. Keep that process distinct from routine making good that the contractor is expected to include in the agreed package.
For developments containing several building types, use a schedule that links each elevation to its specification. A single finish colour may sit over different constructions. The person coordinating the design must show the relevant build-up and interfaces for each, including where external wall insulation forms part of the project. Do not let the common appearance obscure different technical requirements.
| Handover | Record to agree |
|---|---|
| Designer to tenderer | Drawings, build-up and scope boundaries |
| Builder to renderer | Substrate condition and outstanding work |
| Renderer to inspector | Concealed stages and junction evidence |
| Trade to trade | Protection and compatible repair responsibility |
| Contractor to occupier | Maintenance, product and attachment information |
- Background and drawings Blockwork, board or existing façade checked against the specification.
- Set-out Beads, movement joints and bay breaks marked from the drawings.
- Basecoat and mesh Mesh across board joints, openings and changes of background.
- Finish in bays Each bay is finished in one go so day-joints do not show.
- Inspection and handover Hold points and the installed products are recorded.
The usual order of work. The survey and the chosen products decide the actual steps.
Set a clear substrate handover
The wall should be accepted for rendering against defined criteria drawn from the construction and selected system. Record incomplete masonry, mixed materials, chases, irregularities and outstanding repairs. The render contractor should have access to the relevant information, and the main contractor should know which defects must be resolved before the handover is complete.
Avoid making readiness a diary assumption. A blockwork completion date is not automatically a render start date. The substrate and conditions need to meet the selected specification, with appropriate preparation and protection. If the programme changes, update the handover and inspection arrangements rather than simply reducing the time available between trades.
Where new work meets an existing building, identify the movement and weathering details. Required joints should appear in the elevation design and remain effective through the finish. Reinforcement is not a universal remedy for an unresolved structural interface. If a drawing omits a necessary detail or differs from what has been built, resolve it through the project team before concealing the junction.
Choose and approve the complete finish
Silicone rendering and monocouche rendering offer different textures and application sequences. Compare supported systems for the actual backgrounds rather than treating them as interchangeable coloured coatings. The specification should identify the components, finish and relevant technical references. Where a material substitution is proposed, review its consequences for the complete build-up and the agreed appearance.
Use a representative sample panel with the important edges and details. Approval should record the product, texture, colour and any accepted visual characteristics. A photograph can supplement the record but should not be the only colour reference. If several blocks or phases need to look consistent, agree how samples and product information are managed across the programme.
Older commercial premises may contain traditional masonry or historic details. Lime rendering can be appropriate where the assessment supports it, with relevant conservation requirements checked for the address. A commercial programme does not justify replacing a material specification with the fastest available product. The design and consent requirements still determine what can be applied.
Keep occupied premises usable during the work
Identify entrances, emergency routes, delivery arrangements and areas used by customers or staff. The work plan needs to maintain the agreed safe arrangements throughout removal, preparation and application. A route that works before scaffolding is erected may become unsuitable when materials or waste are stored beside it. Review the actual arrangement with the person managing the building.
Phasing may be required, but each phase should have a practical finish boundary and access plan. Moving equipment across a continuous elevation can conflict with the required application sequence. Coordinate the programme so the customer-facing result and the operational constraints are both understood. If an entrance must temporarily change, agree the communication and responsibility for checking the replacement route.
Noise, dust, deliveries and protection affect neighbouring users as well as the client. Record the constraints that are specific to the premises rather than relying on a standard working-hours line. Where pebbledash removal or stripping is included, its debris and access arrangements may differ from the later finishing stage. Separate those operations in the programme and protection plan.
Close out the package with usable records
Agree inspection stages before the work starts, particularly for preparation, reinforcement and junctions that will be concealed. Assign responsibility for accepting each stage. If another trade damages completed work, record the location and agree a compatible repair through the relevant system requirements. A last-minute patch should not bypass the standards applied to the original installation.
Render repair and colour coating may form separate maintenance packages on an existing building. Keep those scopes distinct from new-build application so the completion documents accurately describe what was done. The condition of retained finishes should not be presented as newly installed work. Photographs and elevation references help future maintenance teams understand the difference.
At handover, provide the material schedule, approved sample references, relevant inspection records and care information. Include details for future signs, lights and service attachments where they affect the facade system. Confirm that temporary protection, access equipment and redundant fixings have been dealt with as agreed. A useful handover allows the building manager to maintain the wall without having to reconstruct the project from invoices alone.
Common questions
What happens when another trade damages the completed facade?
Record the affected location and identify the layers or details involved before repairing it. The project team should arrange a system-compatible repair and review the appearance where needed. Keep the repair record with the handover documents, especially for insulation systems whose damage can extend beyond the visible decorative coat.
See housing and planning information for Mansfield and nearby places, including the source and geography behind each figure.