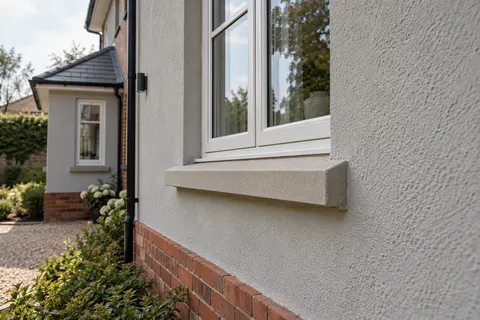
Trade handovers on a commercial rendering project
Trade handovers on a commercial rendering project
A facade can be delayed by small gaps between otherwise competent trades. The wall is built, but nobody has accepted its surface; the windows are installed, but the reveal detail remains unresolved; the render is finished, but a sign still needs fitting. A handover schedule makes these interfaces visible before they become urgent site decisions.

On this page
Name the package boundaries
Start with the tender drawings and specification. Identify exactly which elevations and details belong to the rendering contractor and which remain with the builder, window installer, roofer or services team. Include returns, wall bases and attachments. Broad phrases such as complete facade works can leave each contractor with a different understanding of the same boundary.
The commercial rendering package should distinguish new application from refurbishment of retained surfaces. If some areas need render repair or colour coating, identify them separately. The evidence and preparation differ from a new-blockwork handover. A completion record should later be able to show which parts were replaced, repaired or left unchanged.
Appoint the person who resolves interface questions. That role may sit with the project designer or manager, depending on the contract. What matters is that each trade knows where to refer a discrepancy and how the agreed answer will be issued. An informal decision made by one installer should not quietly change the specification for every subsequent trade.
| Interface | Evidence before handover |
|---|---|
| Masonry to render | Accepted substrate and outstanding-work list |
| Window to facade | Completed frame, sill and reveal detail |
| Design to installation | Current junction drawings and approved changes |
| Render to later trades | Protection and attachment requirements |
| Contractor to manager | System, inspection and maintenance records |
Accept the background by elevation or phase
Create a handover point after the wall is ready for assessment and before the render contractor is committed to application. The record should describe the actual masonry, outstanding repairs and any differences from the drawings. Acceptance of one phase does not establish readiness across the entire site. Keep the reference tied to specific elevations or building sections.
The selected system's requirements determine the relevant checks and preparation. Do not use a generic checklist to claim readiness regardless of product or substrate. If the background is not suitable, record the corrective action and responsibility. A planned start date should not force the renderer to cover a wall whose unresolved condition is already known.
Where existing coverings are removed, add an inspection after stripping. Pebbledash removal or removal of old render can reveal conditions that were not visible at tender stage. The project needs a process for assessing those findings and agreeing changes before the new build-up conceals them. Keep photographs and any revised specification with the phase record.
Coordinate windows and weathering details
Windows, sills, roof edges and wall tops should be far enough resolved for the render interface to be built correctly. A frame installed in its final position may still have an incomplete surrounding detail. Identify who makes good the background, supplies the sill and completes the perimeter arrangement. The drawing should show the completed construction, not just separate products.
External wall insulation makes the coordination more extensive because it changes the outside face and attachment requirements. Check the relevant openings and roof details before the system is ordered or installed. If another trade changes a component later, the interface may need redesign. Treat that as a project change rather than asking the renderer to make the original detail fit whatever has arrived.
Keep functional openings and drainage details visible in the handover information. They should not be covered because they interrupt a clean line on the facade. The responsible designer needs to coordinate their final position and treatment. Inspect the critical details before the finish stage removes easy access to them.
Give samples a precise approval scope
An approved sample should identify the products, colour, texture and details it represents. If it includes a corner or joint, say whether those features are also approved. A signature against a small colour board should not be treated as acceptance of every unseen layer and junction on the building. Separate appearance approval from technical inspections.
Silicone rendering and monocouche rendering have different finishes and application processes. The sample needs to reflect the selected system, not a similar-looking product available on the day. If a substitution is proposed, review the complete build-up, technical support and appearance. Record the decision so later phases use the same approved information.
For a phased development, keep samples and references consistent across the programme. Materials may be ordered at different times, and finished surfaces may weather before adjoining work begins. Discuss the expected appearance at phase boundaries and suitable stopping points. Do not assume that repeating a colour code automatically produces an indistinguishable join months later.


Protect completed work from the next trade
List the activities that follow rendering, including signage, lighting, cables, downpipes and landscaping. Identify the correct fixing and protection details before those trades arrive. An insulated facade in particular should not be treated as solid masonry immediately beneath a thin finish. Later attachments may require support designed for the system and underlying structure.
If damage occurs, record its location, cause and extent, then arrange a compatible repair. The last trade on site should not apply an arbitrary filler simply to close the snagging list. The repair may involve several layers, and its appearance may need review. Keep the accepted repair with the system records rather than presenting the facade as untouched new work.
Occupied premises require a further handover to the building user during each phase. Entrances, delivery routes and emergency arrangements need clear responsibility. Check the actual setup, including stored materials and access equipment, rather than assuming an approved drawing remains accurate throughout the programme. Update the arrangement when the work area moves.
Close the project with records a manager can use
Collect the final specification, material references, inspection evidence and approved changes as the work proceeds. Waiting until the last day makes missing records harder to recover. The handover should connect each document to the correct elevation or phase, with superseded versions clearly identified. A large unlabelled folder is less useful than a concise set of current records.
Provide care and maintenance information appropriate to the installed systems. Include relevant guidance for cleaning, repairs and future attachments. For retained older fabric, such as a lime-rendered section, keep its material requirements distinct from adjacent modern work. The building manager needs to know where different treatment is required, even if the completed colours are similar.
The Mansfield rendering services overview links commercial work with the individual finish and repair options. Use it to identify the packages, then build the handover schedule around the actual project team. A useful schedule names who supplies each detail, who accepts each stage and who protects the completed work when the next trade takes over.
Common questions
Who should accept the work before the next trade covers it?
The project should name the responsible inspector or decision-maker for the relevant stage, in line with its contracts and system requirements. That person needs the current detail and enough access to assess the actual work. Do not leave acceptance to an unnamed somebody on site. Record the outcome and outstanding items, then make the accepted information available to the trade taking over so it knows which details must be protected.
Can the building manager receive the records only at final completion?
Collect the information during the project and provide the appropriate records for any area handed back into use. A phased refurbishment may need care and attachment guidance before the last elevation is finished. Keep the final handover consolidated and current, with changes and repairs incorporated. This avoids the manager relying on an early sample or superseded specification when arranging maintenance, signage or other work on a facade already in service.
Should a repair by another trade be added to the handover?
Yes. Record the affected area, the agreed compatible treatment and the relevant product details. The record should explain the actual completed wall, including repairs, rather than describing every section as untouched original installation. Include photographs where they clarify the location and extent.
See housing and planning information for Mansfield and nearby places, including the source and geography behind each figure.