Lime rendering in Mansfield
Lime rendering in Mansfield
Lime rendering needs a specification based on the wall, its existing materials and the intended performance. It may be suitable for traditional masonry or a carefully designed repair, but the word lime covers different materials and finishes. Before selecting one, establish what is already on the building, where it is failing and how the proposed work will meet retained fabric.

On this page
Identify the masonry and previous interventions
An older wall may contain several generations of work. Stone or brick can sit beside hard cement patches, later infill and altered openings. Describe those materials in the survey rather than treating the whole elevation as a single historic surface. The proposed render needs to be compatible with the background and with the way the building manages moisture; appearance alone cannot establish that compatibility.
Ask the specifier to distinguish evidence from assumptions. A photograph may show a patch but not its composition, thickness or bond. Limited investigation can be needed to understand the material and its effect on adjacent masonry. Record the location and findings, and keep any unresolved areas visible in the scope. Do not convert an uncertain material identification into a confident specification merely to complete a quotation.
SPAB's advice on lime and cement renders explains why compatibility and moisture behaviour matter in older buildings. That guidance supports the assessment, rather than replacing it. The task is not to remove every modern intervention indiscriminately. It is to decide which materials can remain, which are causing problems and which can be removed without disproportionate damage to the underlying wall.
| Record | Purpose |
|---|---|
| Background survey | Identifies masonry, retained finishes and uncertain areas |
| Trial findings | Shows removal effect on the underlying material |
| Layer and finish details | Defines the proposed materials and appearance |
| Protection programme | Allows for the specified curing conditions |
| Local authority response | Records requirements relevant to the actual property |
- Stone or brick masonry Cleaned of loose material and dampened so it does not draw water out too fast.
- First (scratch) coat Often haired; scratched to give the next coat a key.
- Second (floating) coat Applied once the first has firmed up; follows the line of the wall.
- Finish coat Thin final coat, kept damp and shaded while it cures.
- Limewash or mineral paint Optional decoration that keeps the wall permeable.
Wall on the left, finish on the right. Not to scale: coats, thicknesses and primers follow the chosen manufacturer’s system and the condition of the wall.
Separate local consent checks from material choice
Mansfield Council publishes conservation-area records and appraisals, including information for Market Place and Bridge Street. These documents help establish the relevant context for an address. They do not mean every Mansfield property is within a conservation area, and a designation count cannot determine whether a particular alteration is permitted. Check the actual building and proposed work through the appropriate authority.
Listed-building status and conservation-area status are different considerations. If either is relevant, establish the requirements before removing material, changing texture or altering external details. Keep the written advice and agreed scope with the specification. A material described as traditional does not automatically make every change acceptable, especially where surviving features or historic finishes may be affected.
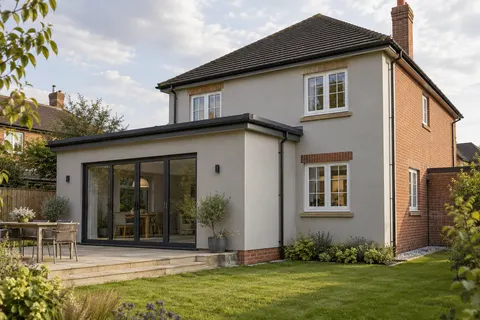
The same care is useful on a modern addition beside an older building. The extension can have a different background and design requirement even if a similar finished appearance is wanted. Decide how the new work meets the old and whether a visible joint or deliberate material change is appropriate. Avoid forcing both backgrounds into one specification simply to reduce the number of products listed.
Use removal trials to protect the background
Hard or unsuitable coatings sometimes need removal, but the method can damage weak masonry. Plan a limited trial in a suitable agreed position and record the condition before, during and after it. The result should address both how the covering comes away and what happens to the wall beneath. A quick removal rate is not a useful success measure if it strips the masonry face.
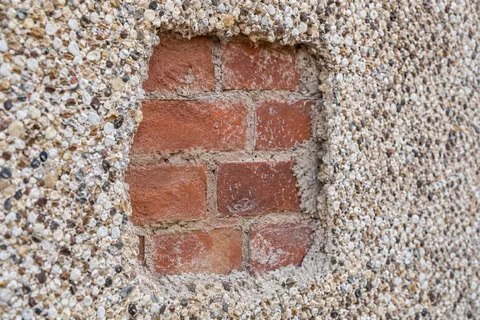
Pebbledash removal on an older building belongs within the same assessment. The covering may hide previous repairs or a background never intended for exposure. Decide what happens if the first trial reveals fragile material or an unexpected construction. A pause for review should be part of the plan, with responsibility for deciding the next step, rather than an improvised argument once the wall is open.
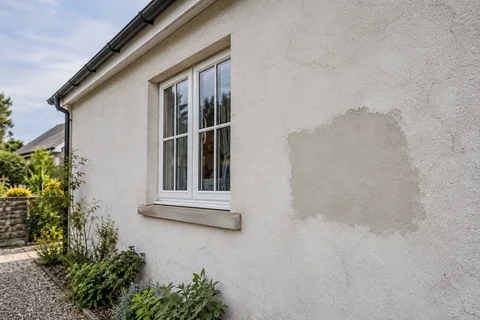
If retained areas are sound and compatible, local lime repairs may be possible. The boundary of each repair should be chosen from the condition and material, not just from a neat rectangle drawn on a photograph. Explain how the edge will be prepared and how the new work will meet it. Matching appearance should not come at the expense of a damaging or unsupported repair detail.
Specify more than the binder name
The written proposal should identify the render materials, layer sequence, finish and curing or protection requirements appropriate to the design. Aggregate and texture affect appearance, while background preparation and application affect performance. A line saying lime render is too broad to compare against another proposal that describes a particular build-up. Ask for enough detail to understand the difference without needing to invent a specification yourself.
Prepare a representative sample before committing to the complete elevation. Check the cured colour, texture and relationship to surrounding masonry. If a later limewash or compatible finish is included, show that in the sample and quotation. A sample of bare render cannot demonstrate the final appearance of a coated wall. Retain the reference and record how the sample was prepared.
Protection and curing need space in the programme. The specified material may require careful control of drying and protection from unsuitable conditions. Ask how those tasks are resourced and inspected, including at weekends or during a delay. The proposal should not rely on the weather remaining favourable simply because work starts in a preferred season.
Repair the water details alongside the finish
Leaking gutters, inadequate sills and poorly arranged wall tops can expose render to avoidable wetting. Address those defects as part of the wider project. A more moisture-compatible material does not make a failed rainwater fitting harmless. Agree who repairs the fitting and when, so freshly completed work is not immediately affected by the original source of staining or deterioration.
Render repair may be the appropriate service where the work is confined to a known defect, while wall rendering covers a more extensive elevation replacement. Keep the distinction visible in the quotation. If a modern insulated system is proposed nearby, its junction with the lime-finished area needs a designed detail; the two constructions should not be blended casually under a common colour.
At handover, keep the materials, mix or product references, finish sample and care instructions. Future repairs should be able to identify what was used and why. Avoid applying an unrelated impermeable coating simply because the colour has aged. Review the condition, cleaning options and compatible decorative treatment before changing a surface whose moisture behaviour was part of the original design.
Common questions
Can lime make a leaking wall dry without other repairs?
A compatible material does not remove the need to correct defective gutters, sills or other sources of water. The wall assessment should identify those problems and coordinate their repair with the render work. Keep the material choice and the rainwater repairs in the same programme, while describing their separate purposes clearly.
See housing and planning information for Mansfield and nearby places, including the source and geography behind each figure.