Patch repair or replace the whole elevation?
Patch repair or replace the whole elevation?
A small repair and a complete re-render can both sound reasonable until you compare what each will leave behind. The first retains most of the existing finish; the second exposes and rebuilds a much larger area. Choose between them using the condition evidence and the appearance required, rather than assuming the smaller job is always better or the larger one automatically more durable.

On this page
Give both proposals the same evidence
Start with one record of the wall's condition. Mark the visible defects and the areas inspected, including any that remain inaccessible. Explain the intended result: a compatible local repair, a more uniform colour, or a complete change of texture. Contractors can then explain how their proposed scope addresses the same wall and objective.
If the quotations rely on different surveys, reconcile the findings before comparing the totals. One may have identified broad detachment while another only considered a visible crack. That is not simply a disagreement over price. Ask each proposal to identify the evidence behind its boundary and the assumptions that need checking when work begins.
Render repair should define the material affected and the likely cause, while wall rendering should explain why replacement of the elevation is appropriate. Neither heading is enough on its own. The useful comparison is the work included under those headings and the condition of the surfaces each option proposes to retain.
| Item | Local repair | Elevation replacement |
|---|---|---|
| Existing material | Mostly retained, subject to assessment | Removed within a defined boundary |
| Background uncertainty | Concentrated at opened areas | Potentially across the stripped elevation |
| Appearance | Matching limits need agreement | New sample and junctions need approval |
| Access | May still be substantial at height | Programme must allow removal and rebuilding |
| Records | Repair and retained material identified | Exposed background and new system recorded |
Test the local-repair option against the defect
Local repair can be sensible where the affected area is defined, a suitable sound boundary can be formed and compatible materials are available. The proposal should explain how the defect is removed or treated and how the repair meets the retained surface. Ask what happens if opening up shows that detachment extends beyond the initial outline.
A repair also needs the underlying cause addressed. A leaking downpipe, failed sill detail or moving junction can damage the new work if left unchanged. Include the associated correction in the comparison. A small patch is not a complete solution merely because it covers the visible mark neatly when the contractor leaves.
Consider whether previous repairs complicate the wall. Several overlapping patches may create different materials and textures beneath later paint. Another patch might be appropriate, but the decision needs more than a close-up of the newest crack. The survey should explain what remains and whether it can support the intended final treatment.
Test replacement against the remaining uncertainty
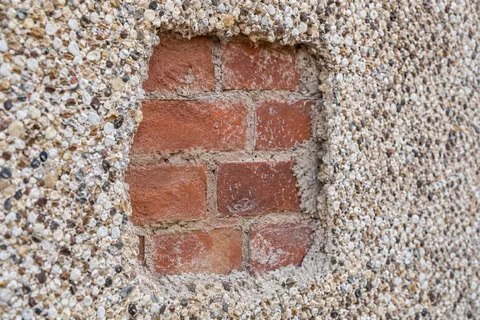
Replacing an elevation can provide a defined new system, but stripping exposes a background whose condition may be partly unknown. Include a trial and a review process where necessary. Pebbledash removal, in particular, may reveal old alterations or weak masonry. Full removal does not guarantee that the new render can be applied immediately without further preparation.
Ask the replacement proposal to identify its boundaries at corners, roof edges, openings and the base. These details can involve other trades even when the measured face appears simple. A new finish that stops awkwardly beside retained material may not deliver the visual improvement expected. Show the completed extent on a photograph or drawing.
For older masonry, removal methods and compatible materials need careful consideration. Lime rendering may be relevant where supported by the building assessment. An aggressive stripping method can damage the substrate the new finish is meant to protect. Compare the removal approach as well as the proposed product, and retain the trial findings.
Make the appearance decision explicit
A local repair may remain visible because the surrounding wall has weathered or has a texture that is difficult to reproduce. Decide how much difference is acceptable before accepting the scope. A sample repair can inform that decision, but no sample can promise an exact match under every lighting condition or after different periods of weathering.
One intermediate option is repair followed by a compatible coating to a complete panel. Render respray may improve colour consistency, subject to the existing finish and preparation. It does not necessarily remove texture differences. Compare a sample showing the repaired area under the proposed coating, rather than assuming paint will make every patch disappear.
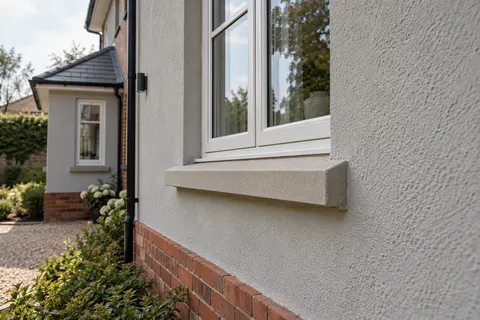
If a new texture is the main objective, compare complete supported finish systems. Silicone rendering and monocouche rendering offer different surface characteristics. A colour card cannot demonstrate either texture across a broad elevation. Review a representative cured sample and include the agreed result in the quotation so the appearance expectation is not left to interpretation.


Include access and disturbance in both options
Repairing a small high-level area may still require substantial access equipment and protection. Replacing a whole wall may use the same basic access but for longer and with more waste. Ask each proposal to describe the arrangement and duration assumptions. A comparison based only on material area overlooks these practical differences.
For an occupied property, consider doors, parking, pets and any neighbouring access agreement. Removal produces a different disturbance from applying a coating over prepared repairs. The programme should describe the stages and how routes remain usable. If the work is split into phases, choose boundaries that work for both access and the final finish.
Coordinate any planned windows or roof work. If those alterations will soon disturb the wall, the preferred repair or replacement sequence may change. It can be sensible to resolve them within the same wider project, but that requires an actual programme and responsibility schedule. Do not assume that two contractors arriving in the same month are automatically coordinated.
Compare a written outcome rather than a label
Use a short comparison sheet covering retained material, removed material, background repairs, finish, associated trades and records. Mark each item as included, excluded or provisional. If a proposal leaves a necessary task outside its scope, add it to the overall project plan. An exclusion is information to resolve, not evidence that the task is unnecessary.
Agree how discoveries will change the work. The contractor should identify new findings, explain the revised scope and obtain the agreed authorisation before proceeding with additional work. Keep that record with the original survey. It helps distinguish a reasonable response to concealed conditions from work that was already promised in the initial quotation.
The rendering options for Mansfield homes link the services discussed here and the wider whole-house approach. There is no universal winner between patching and replacement. The useful choice is the one supported by the wall's condition, a realistic appearance agreement and a complete scope that explains what will remain behind the finished surface.
Common questions
Is replacement the only way to get a consistent colour?
Not necessarily. A compatible coating over correctly prepared repairs and a sound retained surface may provide the intended colour treatment. It may still leave texture differences visible, and it needs its own assessment and sample. Compare that option explicitly with replacement, including the preparation and matching limits. The answer depends on the actual wall and the result you want, rather than a general rule that every patch requires a complete new render system.
Can a small repair be carried out before the wider survey?
Urgent precautions or carefully defined work may need attention first, but avoid concealing evidence needed to understand the wider defect. Record the condition and seek the appropriate assessment, especially where loose material or movement is involved. A quick decorative patch can make later investigation harder without addressing the cause. Coordinate any immediate work with the intended survey and keep a clear record of what was opened, removed and replaced.
How should a revised repair area be agreed?
Ask for its location, reason and proposed treatment to be documented before the additional work proceeds. Compare it with the original included scope and authorise it through the agreed procedure. Photographs and an updated elevation outline are more useful than an unexplained increase in the final invoice.
See housing and planning information for Mansfield and nearby places, including the source and geography behind each figure.