Read the exclusions in a whole-house rendering quotation
Read the exclusions in a whole-house rendering quotation
An exclusion is not automatically a problem. It tells you that a particular task sits outside the quoted package. The problem comes when the task is still necessary but nobody has allowed for it. Read a whole-house rendering proposal with the elevation drawings beside you and turn every relevant exclusion into an assigned piece of the project.

On this page
Start with what whole house means
Check the list of elevations before reading the total. Does it include the narrow side wall, the rear extension, bay returns and the entrance recess? Are the garage, chimney or attached store included or separate? A phrase such as all main walls can leave enough room for different interpretations. Mark the agreed extent on photographs so both parties can refer to the same boundary.
The house rendering page explains why different elevations may need different preparation. A proposal can legitimately retain sound existing work on one wall and replace another. What matters is that those choices are explicit. Do not assume that one finish colour means the contractor has included identical construction beneath every part of it.
Check retained details too. Brick bands, stone features, timber elements and existing fittings may need protection even when they are excluded from the new finish. Ask how the work stops beside them. An excluded surface should not become an unprotected surface simply because it does not contribute to the measured render area.
| Excluded item | Follow-up needed |
|---|---|
| Concealed masonry repairs | Inspection and change-approval procedure |
| Window or roof alterations | Named trade and coordinated detail |
| Access extensions | Duration assumption and delay arrangement |
| Sample panels | Alternative approval method or added scope |
| Service attachments | Suitable fixing and reinstatement responsibility |
| Handover records | Agreed documents and inspection evidence |
Read the preparation assumptions line by line
Look for statements about existing render being sound, coatings being suitable or masonry being ready. These may be reasonable assumptions at estimate stage, but they need a route to verification. Ask what inspection or opening up supports them and when any remaining uncertainty will be resolved. Keep the distinction between a survey-based quotation and a provisional estimate clear.
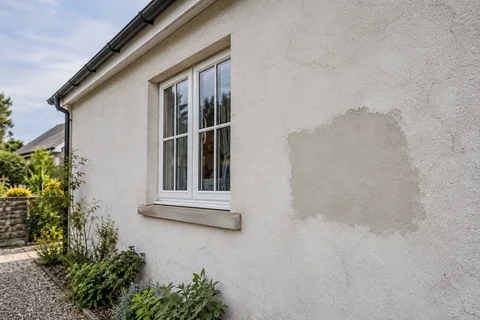
Pebbledash removal should identify its extent and approach to the revealed background. If masonry repairs are excluded, find out how they will be assessed and authorised. The project still needs a suitable substrate. An exclusion cannot make weak brick, incomplete joints or incompatible retained material irrelevant to the new system.
Render repair allowances should describe the type and location of work included. A small undefined allowance is difficult to compare with a proposal that maps the defects. Ask how additional findings will be recorded, how the change is priced and who approves it. The process should be agreed before the wall is open, when both parties have a clear view of the original scope.
Find the work allocated to other trades
Windows, roof edges, downpipes and electrical fittings often cross contract boundaries. List any necessary alterations and identify the contractor responsible. A renderer may reasonably exclude electrical work, but the light or cable still needs a safe, suitable arrangement for the new wall build-up. Put that task in the programme rather than leaving it as a note at the bottom of the quotation.
External wall insulation changes more interfaces than render-only work. Sill extensions, roof details, vents, attachments and boundary space may require design or other trades. Check whether those items are included in the proposed insulation package. A comparison based only on the wall area and insulation thickness can omit a substantial part of the actual project.
If replacement windows are planned separately, agree their sequence with the facade work. Finishing first and altering openings later can create damage and matching problems. An exclusion for window making good may be acceptable if another contract includes it clearly. It is a gap if both contractors assume the other will complete the reveal and surrounding substrate.
Check access and protection beyond the headline
Ask what scaffold or other access is included and which areas it serves. High gables, narrow passages and glazed roofs may need arrangements that differ from the frontage. The proposal should state relevant duration assumptions and how delays are handled. Do not presume that access remains indefinitely because it is described as included.
Protection should reflect the property and the operation. Removing an old covering creates different debris from applying a finish or coating. Identify windows, vehicles, planting, paving and neighbouring surfaces that need attention. Agree responsibility for moving belongings and restoring access routes. A vague customer-to-clear-site note should be translated into practical tasks before the start date.
Weather contingencies belong in the programme. The chosen products need suitable conditions and protection. A delay caused by those requirements should not lead to rushed application merely to release access equipment. Ask how the programme and other trades will be updated if work pauses, and which temporary arrangements must remain in place.
Make the finish and sample agreement concrete
The system description should identify the build-up, not only the decorative product. Silicone rendering and monocouche rendering represent different approaches and textures. Check the preparation and relevant technical references for each proposal. If a substitution is allowed, agree how its compatibility and appearance will be reviewed before it is used.
Sample preparation may be included, optional or excluded. Decide how colour and texture will be approved if no representative sample is provided. A screen image is a weak basis for accepting a whole elevation. Record the approved product, finish and shade, and discuss matching limitations where different phases or retained areas are involved.
If a colour change is proposed after repairs, render respray needs its own preparation and compatibility scope. Do not assume it is included because the quotation promises a neat finish. Similarly, lime rendering on suitable older masonry may involve specific materials and curing arrangements. Compare the actual method and programme rather than treating these names as interchangeable decorative options.


Add completion records to the scope
Agree the inspection stages and what information will be supplied at handover. Important background and reinforcement details may be concealed by the time the final colour can be inspected. Ask which stages are checked and recorded, with locations and dates. The finished appearance is one part of acceptance, not a substitute for every earlier check.
Retain the final specification, approved samples, changes and maintenance instructions. If a necessary task remains outside the rendering package, make sure another named party has accepted it. A complete project can contain several contracts, but the responsibilities should join up. The useful question is whether every necessary piece has an owner and a place in the programme.
The Mansfield house-rendering overview provides the service links and wider project context. Use the quotation comparison as a working document, updating it when assumptions become findings or exclusions are allocated. That makes the total easier to understand and the eventual handover easier to assess, because the agreed work is defined in more than a heading and a price.
Common questions
Does an excluded item always mean the quotation is poor?
No. A contractor may reasonably exclude work outside its trade or an area the owner does not want changed. The important question is whether the excluded item is necessary to complete the intended project. If it is, allocate it to another named party with a coordinated detail and programme. A transparent exclusion is useful information; an unassigned necessary task is a gap that needs resolving before the work starts.
Should every possible concealed defect have a fixed price?
Some conditions cannot be established before opening up. The quotation should still define the investigations, included preparation and procedure for additional findings. Ask how evidence, proposed treatment, cost and programme changes will be presented for approval. That gives the project a clear decision process without pretending every hidden condition is known. Keep the original assumptions and approved changes together so the final account can be compared with the work actually authorised.
See housing and planning information for Mansfield and nearby places, including the source and geography behind each figure.